Home
Single Family
Condo
Multi-Family
Land
Commercial/Industrial
Mobile Home
Rental
All
Show Open Houses Only
Showing listings 101 - 109 of 109:
First Page
Previous Page
Next Page
Last Page
37 photo(s)
|
Boston, MA 02132
(West Roxbury)
|
Sold
List Price
$639,900
MLS #
73409053
- Single Family
Sale Price
$625,000
Sale Date
10/27/25
|
| Rooms |
6 |
Full Baths |
1 |
Style |
Colonial |
Garage Spaces |
0 |
GLA |
1,067SF |
Basement |
Yes |
| Bedrooms |
3 |
Half Baths |
1 |
Type |
Detached |
Water Front |
No |
Lot Size |
4,200SF |
Fireplaces |
0 |
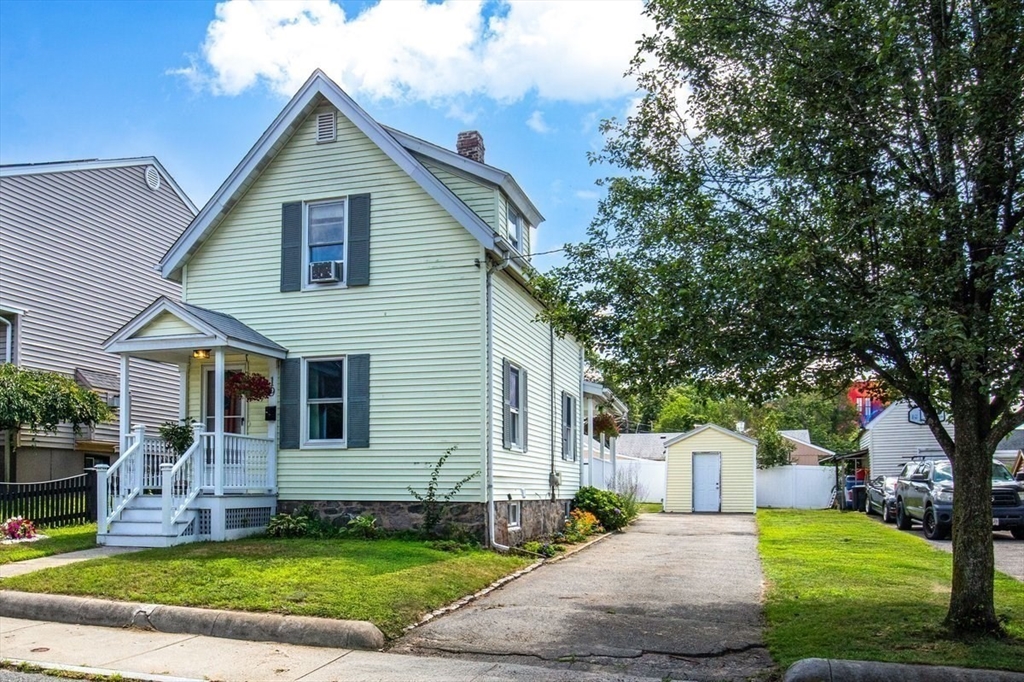
What a find in West Roxbury! Adorable and Charming colonial with RENOVATED KITCHEN with Gas Cooking
all on a sought after side street neighborhood. Custom Cherry Cabinets in kitchen, pull out pantry
drawers for storage and soft close. Travertine Tile flooring in kitchen but Hardwoods throughout.
Charming built in hutch in dining room. Vinyl siding, Newer vinyl replacement windows. Roof roughly
19 years. Minutes to the Joyce Kilmer School, Centre Street for shopping and restaurants and Boston
Hospitals. Back yard is partially fenced with a shed for storage. Minutes to public transit- Bus and
Train! So close to two Commuter Rail stops on Needham line, Private Schools Catholic Memorial or
Roxbury Latin. Have your coffee on the lovely patio or enjoy entertaining just steps out your back
door. Make your appointment !
Listing Office: RE/MAX Real Estate Center, Listing Agent: Kathy Devlin
View Map

|
|
35 photo(s)

|
Weymouth, MA 02188
|
Sold
List Price
$819,000
MLS #
73418108
- Single Family
Sale Price
$819,000
Sale Date
10/27/25
|
| Rooms |
7 |
Full Baths |
2 |
Style |
Colonial |
Garage Spaces |
1 |
GLA |
2,262SF |
Basement |
Yes |
| Bedrooms |
3 |
Half Baths |
1 |
Type |
Detached |
Water Front |
No |
Lot Size |
0SF |
Fireplaces |
1 |
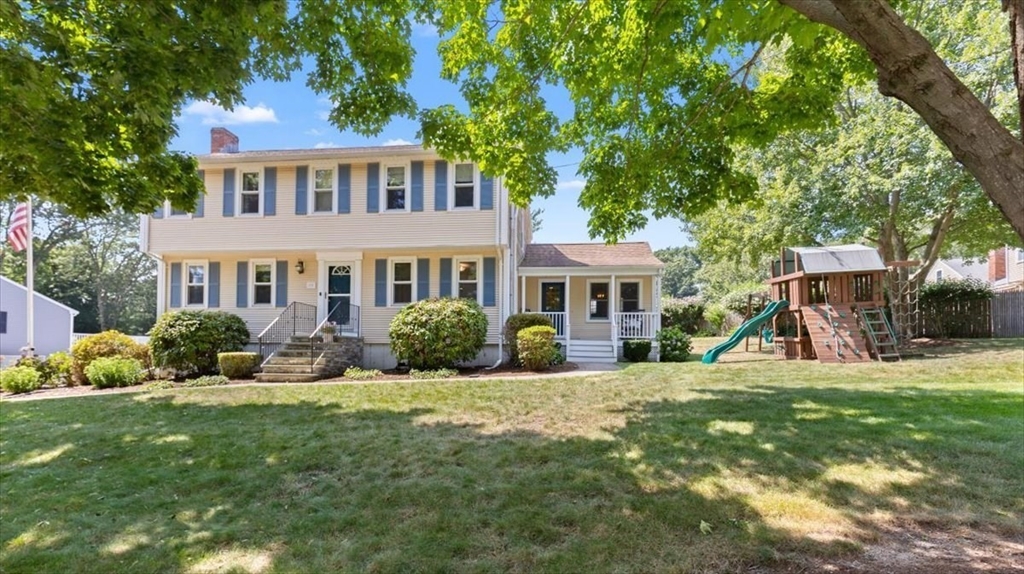
This is the one you have been waiting for! Immaculate custom Colonial in one of South Weymouth’s
most desirable neighborhoods, located in the sought-after Thomas Nash School District. Pride of
ownership shows throughout. The inviting living room features a fireplace, custom built-ins, and a
slider to the back deck, perfect for entertaining or relaxing. The spacious kitchen includes a
dining area with a cathedral ceiling and oversized windows, plus a dining room for everyday meals or
special occasions. Gleaming hardwood floors and tasteful tile add warmth and style. Upstairs, the
primary suite offers a full bath and walk-in closet, along with two additional bedrooms and another
full bath. Additional highlights include central air, a one-car garage, and a prime location with
easy access to schools, parks, the Weymouth Club, Route 3, the commuter rail, the Red Line T, and
the medical district. Outdoor spaces feature a welcoming farmers porch, deck, and beautiful
stonework. Welcome Home!
Listing Office: Coldwell Banker Realty - Hingham, Listing Agent: Molly Hall
View Map
|
|
38 photo(s)
|
Canton, MA 02021
|
Sold
List Price
$579,900
MLS #
73385329
- Single Family
Sale Price
$575,000
Sale Date
10/21/25
|
| Rooms |
6 |
Full Baths |
1 |
Style |
Ranch |
Garage Spaces |
0 |
GLA |
936SF |
Basement |
Yes |
| Bedrooms |
2 |
Half Baths |
0 |
Type |
Detached |
Water Front |
No |
Lot Size |
9,000SF |
Fireplaces |
0 |

RENOVATED 3 bedroom Ranch is ready for IMMEDIATE Occupancy with numerous updates and improvements.
Exterior Updates: *New Architectural Shingled Roof *New Energy Efficient Vinyl Replacement Windows
*New Vinyl Sided Exterior with Cedar Impression front *Azek finish trim *New Double Driveway *Just
seeded lawn and *outdoor concrete patio area. The Interior comes with: New Kitchen with custom white
cabinets, Quartz counter top, backsplash finished Shiplap paneling, Frigidaire refrigerator, stove &
dishwasher and GE microwave, New Recessed Lighting, New Laminate flooring, One Panel Shaker doors,
New Tiled Bath, Newer electrical wiring and fixtures, some NEW Plumbing and New Insulation.
Basement is ready for future expansion too. Great Location, only minutes from Route 128, Commuter
rail station, numerous shops and schools. Don't miss out on this one...it will SELL FAST.
Listing Office: Keller Williams Realty, Listing Agent: Charles Lima
View Map
|
|
42 photo(s)
|
Arlington, MA 02474
(East Arlington)
|
Sold
List Price
$899,000
MLS #
73417273
- Single Family
Sale Price
$970,000
Sale Date
10/3/25
|
| Rooms |
7 |
Full Baths |
2 |
Style |
Colonial |
Garage Spaces |
0 |
GLA |
1,446SF |
Basement |
Yes |
| Bedrooms |
3 |
Half Baths |
1 |
Type |
Detached |
Water Front |
No |
Lot Size |
3,019SF |
Fireplaces |
0 |
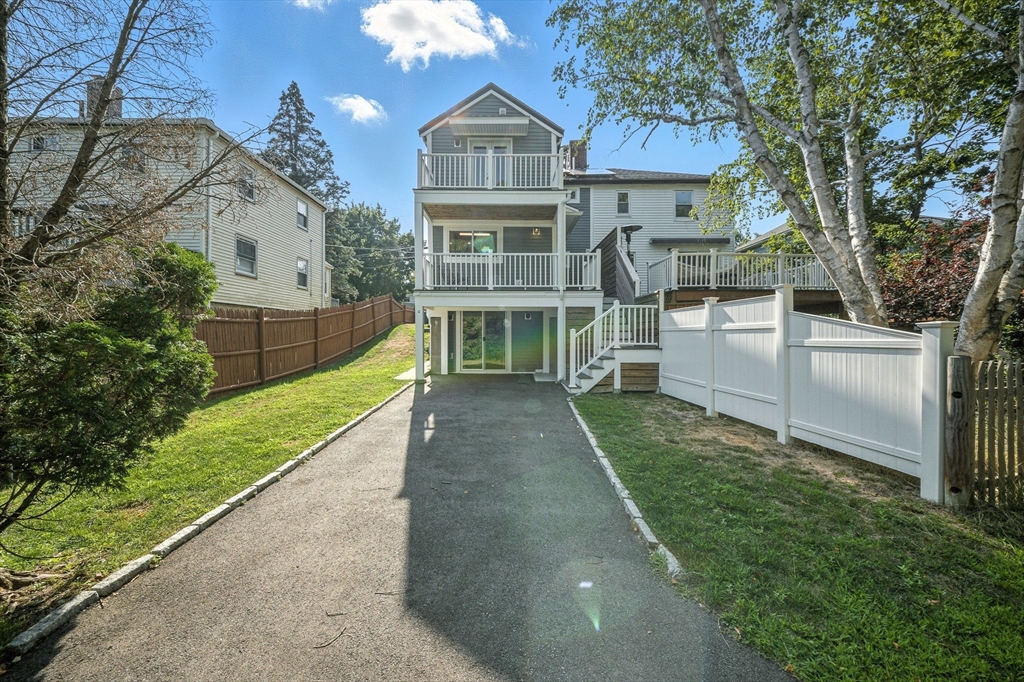
Newly renovated 3 beds, 2.5 baths, 2 parking single family in East Arlington at an affordable price!
This perfect starter modern home sits in a beautiful neighborhood w/ convenient access to Mass Ave,
Mystic Valley, Alewife Brook Parkway and RT2, and close distance to Tufts University, Davis
Sq/Porter Sq, Medford, Cambridge and Somerville! Electrical, heating/cooling and plumbing were all
updated in 2021. This stylish designed home has an open concept, contemporary kitchen w/ quartz
waterfall counters and stainless steel appliances along w/ a full bath w/ tastefully tiled shower on
the 1st level and direct access to the deck overlooking the quiet conservation land. The 2nd floor
has a spacious primary bedroom w/ high ceilings, walk-in closet and double doors to the top balcony
and another good size 2nd bedroom and full bath w/ double sinks and tub. The 3rd bedroom and half
bath is located in the lower level w/ walk-out access that be also used as an
entertainment/office/guest bedroom
Listing Office: RE/MAX Real Estate Center, Listing Agent: Luxe Home Team
View Map
|
|
42 photo(s)
|
Marshfield, MA 02050
(Cedar Crest)
|
Sold
List Price
$639,000
MLS #
73419469
- Single Family
Sale Price
$671,000
Sale Date
9/30/25
|
| Rooms |
5 |
Full Baths |
2 |
Style |
Ranch |
Garage Spaces |
0 |
GLA |
1,770SF |
Basement |
Yes |
| Bedrooms |
3 |
Half Baths |
0 |
Type |
Detached |
Water Front |
No |
Lot Size |
10,799SF |
Fireplaces |
0 |
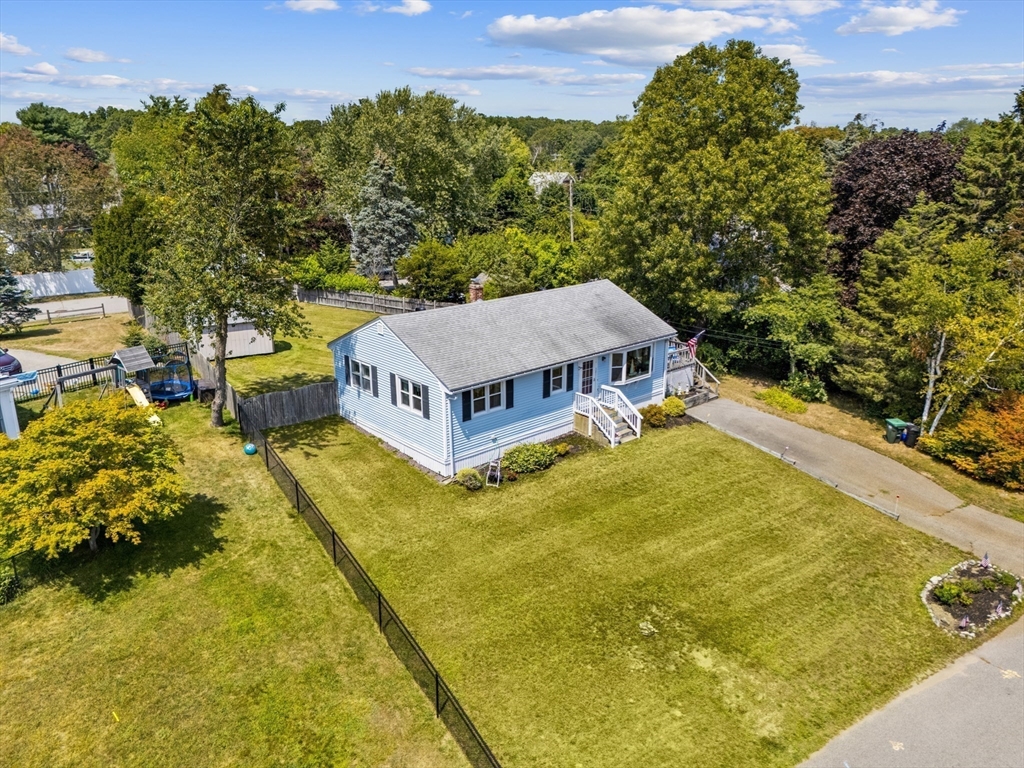
WELCOME TO 131 GENEVIEVE LANE IN THE HEART OF GREEN HARBOR ON THE SOUTH SHORE! This spacious
3-bedroom, 2- bathroom home is full of potential and waiting for your personal touches. The basement
with full bathroom has amazing potential! Located just moments from Peter Igo Park, Green Harbor
Beach, and Duxbury Beach, you'll love the coastal lifestyle this home offers. Enjoy easy access to
local restaurants, country clubs, and Route 139, making both leisure and commuting a breeze. The
property features a very large backyard perfect for gatherings, gardening, or simply relaxing
outdoors. Whether you're looking to customize your forever home or invest in a prime Marshfield
location, this is a fantastic opportunity to make it your own. OFFERS IF ANY BY 2PM MONDAY W 24
HOURS..
Listing Office: RE/MAX Real Estate Center, Listing Agent: John Mahoney
View Map
|
|
24 photo(s)
|
Brockton, MA 02302
|
Sold
List Price
$440,000
MLS #
73417561
- Single Family
Sale Price
$455,000
Sale Date
9/26/25
|
| Rooms |
5 |
Full Baths |
1 |
Style |
Ranch |
Garage Spaces |
0 |
GLA |
864SF |
Basement |
Yes |
| Bedrooms |
3 |
Half Baths |
0 |
Type |
Detached |
Water Front |
No |
Lot Size |
9,182SF |
Fireplaces |
0 |
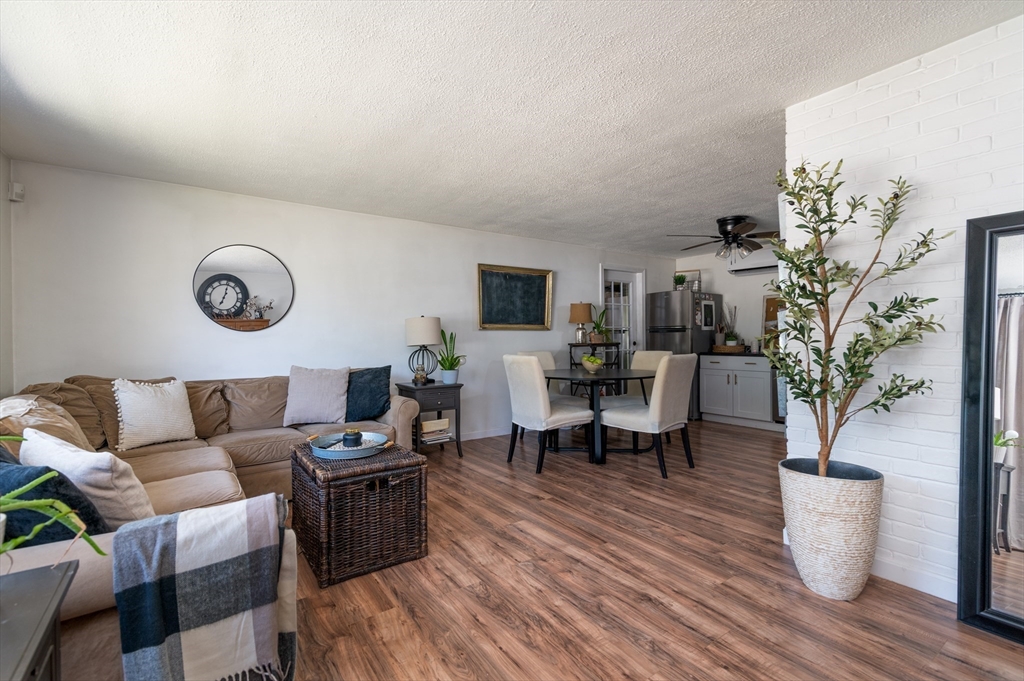
Highest and Best Due Monday (8/18) at 6:00 PM (Easy to Show). Welcome to 21 Victory Street, a
charming 3-bedroom, 1-bath Campanelli ranch offering a perfect blend of timeless design and modern
updates. The bright, open-concept living, dining, and kitchen area is filled with natural light,
featuring fresh paint, stylish vinyl flooring, and stainless steel appliances. A dining space sits
just off the kitchen, ideal for gatherings, while newer mini-split systems provide year-round
heating and cooling. The full bath boasts ceramic tile, a semi-updated vanity, wall sconce, and
in-unit laundry. All three bedrooms are well-appointed, with the primary offering a spacious closet,
new closet doors, and a sunny atmosphere. Outside, enjoy an expansive freshly painted deck
overlooking a fenced, well-manicured yard, plus the convenience of an attached garage. This home is
just minutes to the MBTA Commuter Rail for a 40-minute ride to Boston, and close to shopping,
dining, parks, and recreation.
Listing Office: A. C. B. Realty Inc., Listing Agent: Joanne Martins
View Map
|
|
32 photo(s)
|
Malden, MA 02148
|
Sold
List Price
$692,000
MLS #
73397546
- Single Family
Sale Price
$775,000
Sale Date
9/5/25
|
| Rooms |
6 |
Full Baths |
3 |
Style |
Greek
Revival |
Garage Spaces |
0 |
GLA |
2,387SF |
Basement |
Yes |
| Bedrooms |
3 |
Half Baths |
1 |
Type |
Detached |
Water Front |
No |
Lot Size |
6,303SF |
Fireplaces |
0 |
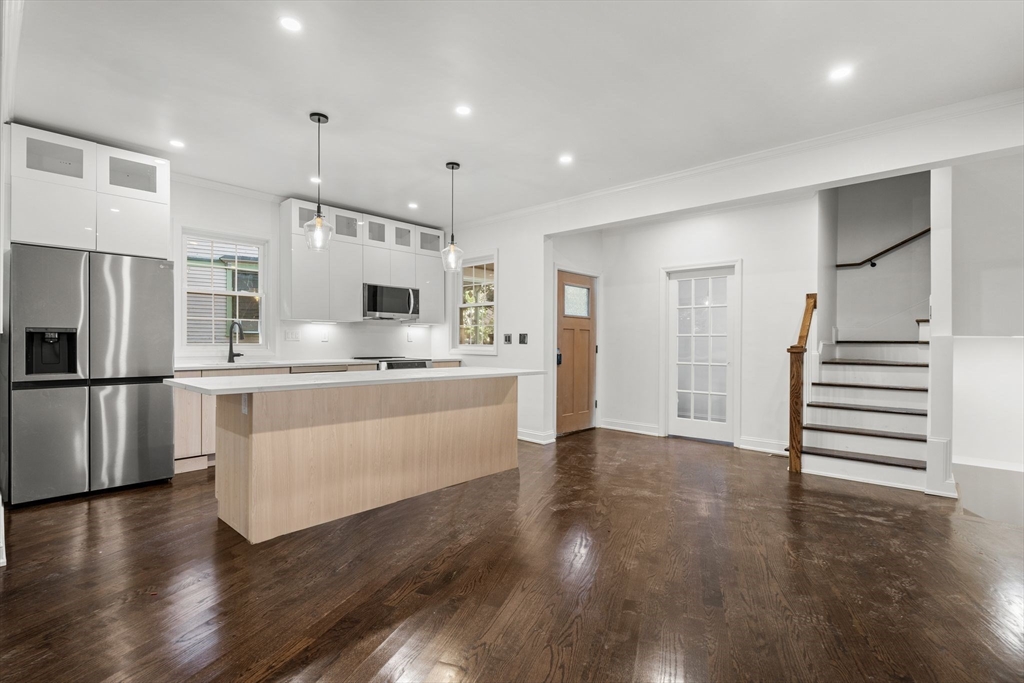
Welcome to 21 Greystone Road unit 2 in Malden, an elegant residence reimagined in 2025 to combine
historic charm with modern luxury. This townhouse conversion offers the spaciousness of a
single-family home, featuring three bedrooms, three and half bathrooms, and a total of 2,387 square
feet of living space.The recent renovation includes a new roof, updated electrical and plumbing, and
a contemporary kitchen and bathrooms. Gleaming hardwood floors and abundant natural light fill the
home, enhanced by most windows having been replaced.Enjoy premium amenities such as forced air,
dual-zone central air, common outdoor space, and an electric car charging station. The corner lot
offers private outdoor space, off-street parking. Offers are due by Monday 6/30 1:00pm
Listing Office: Compass, Listing Agent: The Goodrich Team
View Map
|
|
31 photo(s)
|
Newton, MA 02465
(West Newton)
|
Sold
List Price
$725,000
MLS #
73389057
- Single Family
Sale Price
$750,000
Sale Date
9/2/25
|
| Rooms |
8 |
Full Baths |
1 |
Style |
Colonial,
Victorian |
Garage Spaces |
1 |
GLA |
1,635SF |
Basement |
Yes |
| Bedrooms |
4 |
Half Baths |
1 |
Type |
Detached |
Water Front |
No |
Lot Size |
6,072SF |
Fireplaces |
0 |
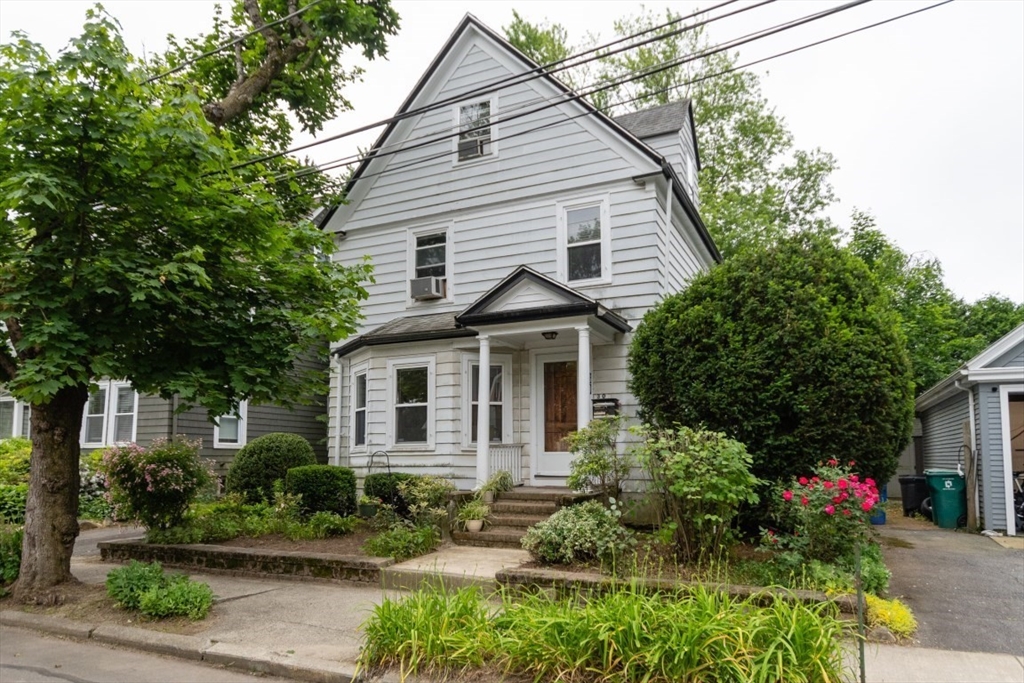
Perfect for the Investor, Developer or the Owner occupant ! Located on seldom traveled st in a
great neighborhood constantly improving. Steps to the Super Franklin Elem. School- . This Village
Victorian/Col. is in nd of your decorating ideas and handy skills... Very workable to all
situations....Reno - Build an addition or tear dn and start fresh.(buyers do your homework). Priv.
lot offers lots of options & plenty of parking/yard/garden ...you can have it all.First flr features
entry into open Liv rm flowing to the dining rm w/ direct access to kit. 1/2 bth and rear yard
access .Second floor has the traditional center hall with bedrms & gd size full bth, 3rd flr feat 2
rms. On 2 level lots 2 st acc. ready for most any ideas Min to Mass Pike, straight shot to downtown
& Airport. Walk to Commuter line,.. Offers if any by 6/17 2pm- in 1 PDF *** When visiting the
house, please use caution, watch your step, steps into basement stairway is tricky. ***Buyer agt
comp off.
Listing Office: RE/MAX Real Estate Center, Listing Agent: Dennis Razis
View Map
|
|
18 photo(s)
|
Lynn, MA 01904-1960
(Wyoma)
|
Sold
List Price
$449,000
MLS #
73393096
- Single Family
Sale Price
$450,000
Sale Date
8/25/25
|
| Rooms |
5 |
Full Baths |
1 |
Style |
Bungalow |
Garage Spaces |
0 |
GLA |
1,049SF |
Basement |
Yes |
| Bedrooms |
3 |
Half Baths |
0 |
Type |
Detached |
Water Front |
No |
Lot Size |
6,281SF |
Fireplaces |
0 |
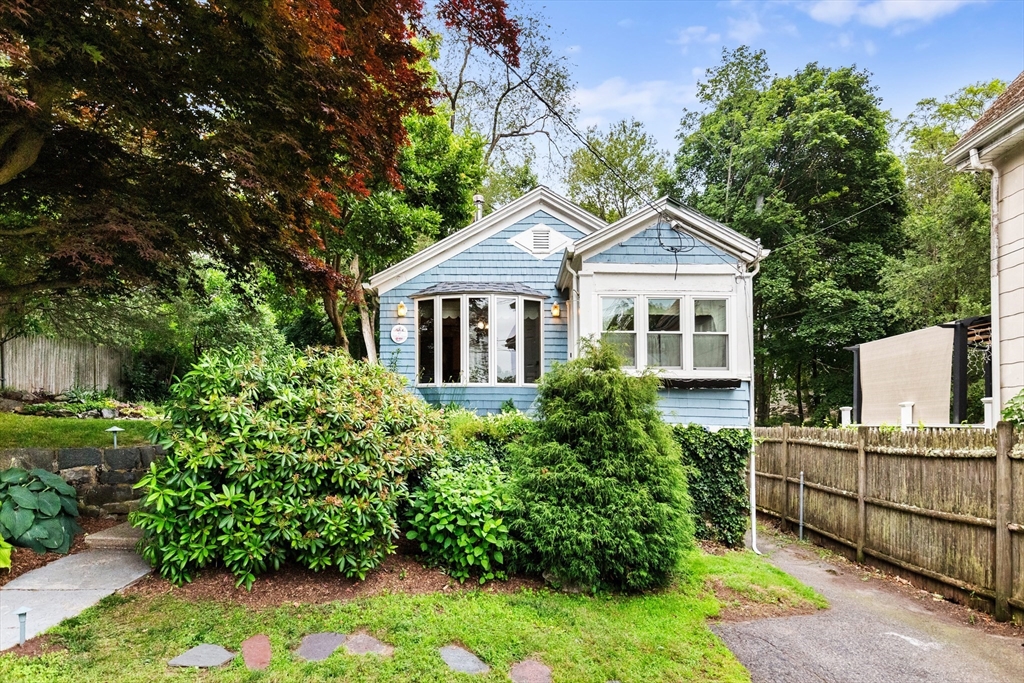
PRICE REDUCED - MOTIVATED SELLER! Charming bungalow on a quiet dead-end street near schools and
ponds in Lynn’s desirable Ward 1 neighborhood. This little gem needs some polishing but offers a new
roof, 21-panel solar array, double-pane windows and insulation throughout, new water heater,
mini-split central heat/AC, and 10 x 12 shed. The main bedroom has a slider to a 23 x 14 deck
overlooking a beautiful private wooded back yard. There are two other small bedrooms/offices. The
glass-front wood stove in the large living room will keep you cozy in colder months. The
kitchen/dining area has an enclosed washer and dryer. The professionally landscaped property
features an abundance of mature trees and shrubs.
Listing Office: J. Barrett & Company, Listing Agent: Nancy Peterson
View Map
|
|
Showing listings 101 - 109 of 109:
First Page
Previous Page
Next Page
Last Page
|